The Pulsar Engineering


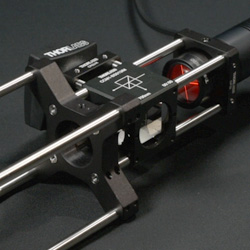
Aligning a vise on a mill can be a tedious operation made of repetitive checks using a dial comparator and is never really satisfactory. In the following video, I will show how to achieve a high precision alignment using our autocollimator system. At the first trial I manage to get a 3’ (0.05°) precision but I am pretty sure that it should be possible to go down to 1’ (0.01°) with some experience.
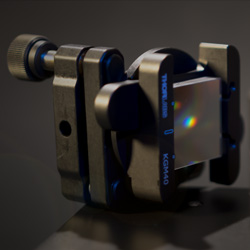
The overall idea is cut a piece of material using an endmill to generate a surface that is exactly aligned with the translation table axis. Once we have this axis set up, we can align our autocollimator and adjust any parts such as a vise to fit to that axis. During the video, I was a bit rough with the end mill which created a non-perfectly flat reference surface. Experimentally, by placing the prism on the surface again and again, I tested the repeatability to be 2’ (median value) which is probably due to my cutting procedure. By tightening down that figure one could achieve better overall alignment, probably down to 1’. Lighter cuts of material, or maybe using acetal instead of aluminium might be the key. I would also recommend deburring the edges very cleanly and to go down into the part with the endmill slightly to avoid a rounded edge where the prism will lay. If you pay attention, you can notice this small trick in the video too.
Finally, the technique can be extended to almost any alignment. For instance, by using a cube instead of a prism and machining along the X and then the Y direction, one could check the orthogonality between the X and Y axis of the mill. At this point, you will be bound only by your creativity as the crucial idea is to use the milling process to generate a reference flat for the autocollimator.
I hope you will enjoy the video! Don’t hesitate to put comments directly on YouTube :-)